
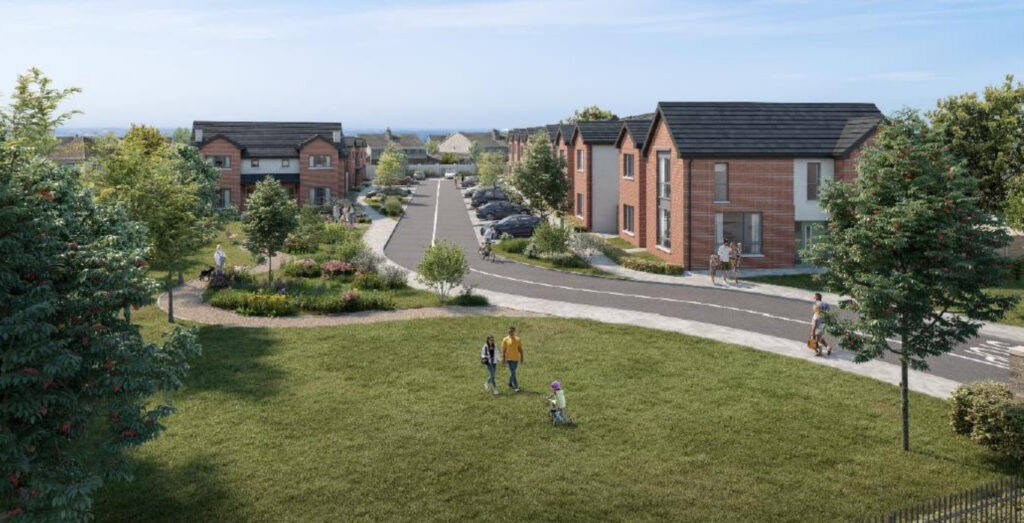
Canal View, The Moorings, Mullingar, Co. Westmeath
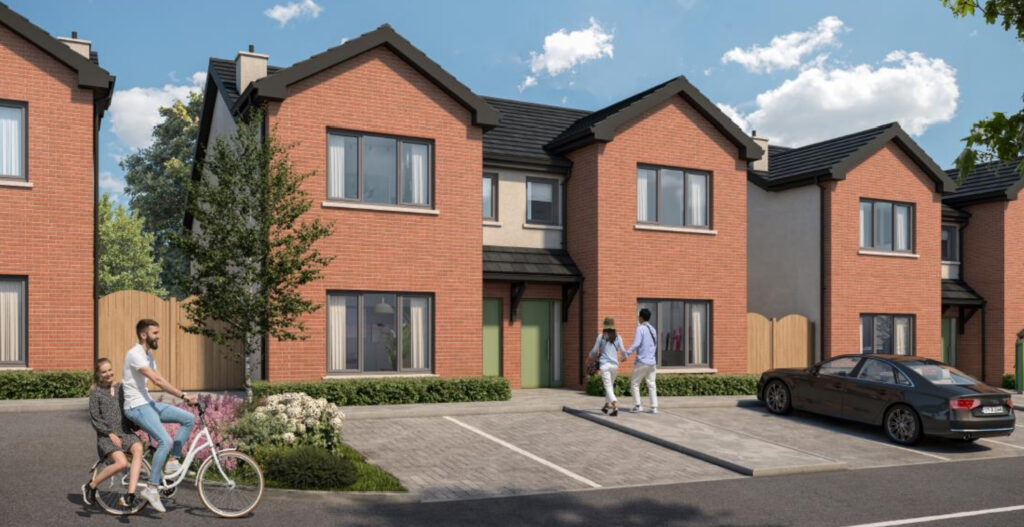
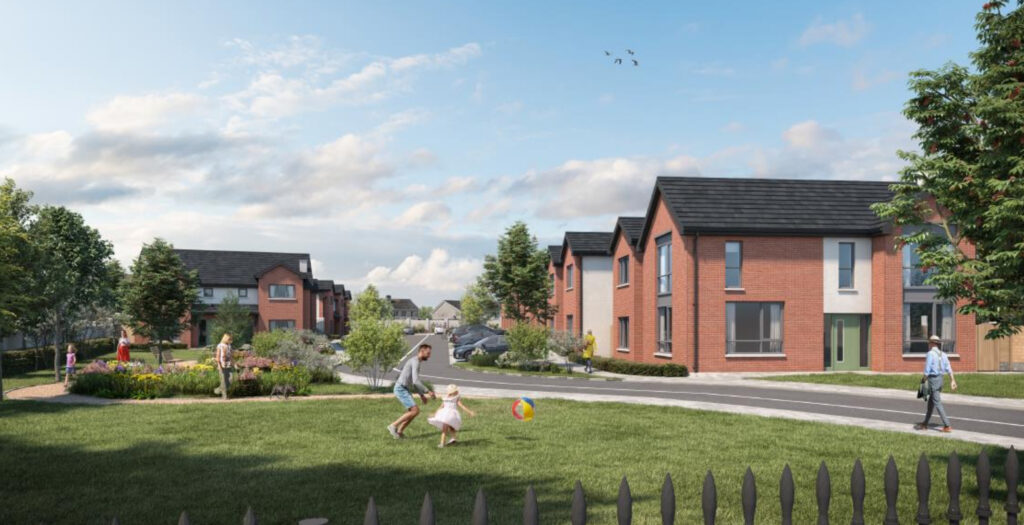
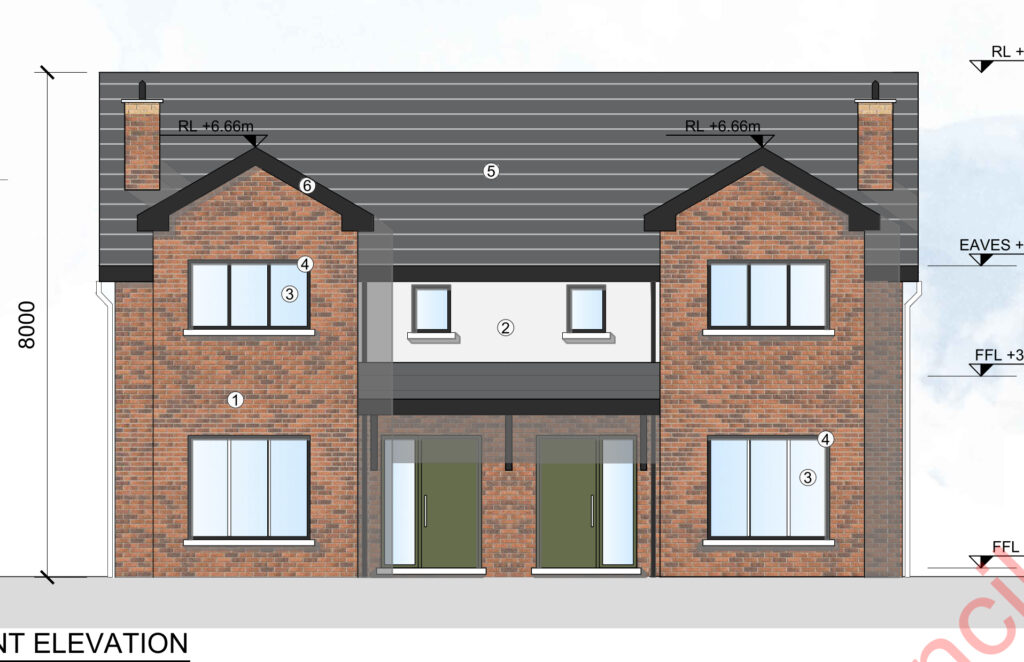
Canal View, The Moorings, Mullingar, Co. Westmeath
Price
Price on Request
Type
New Development
Status
For Sale
BEDROOMS
3
BATHROOMS
2
Brochure
Description
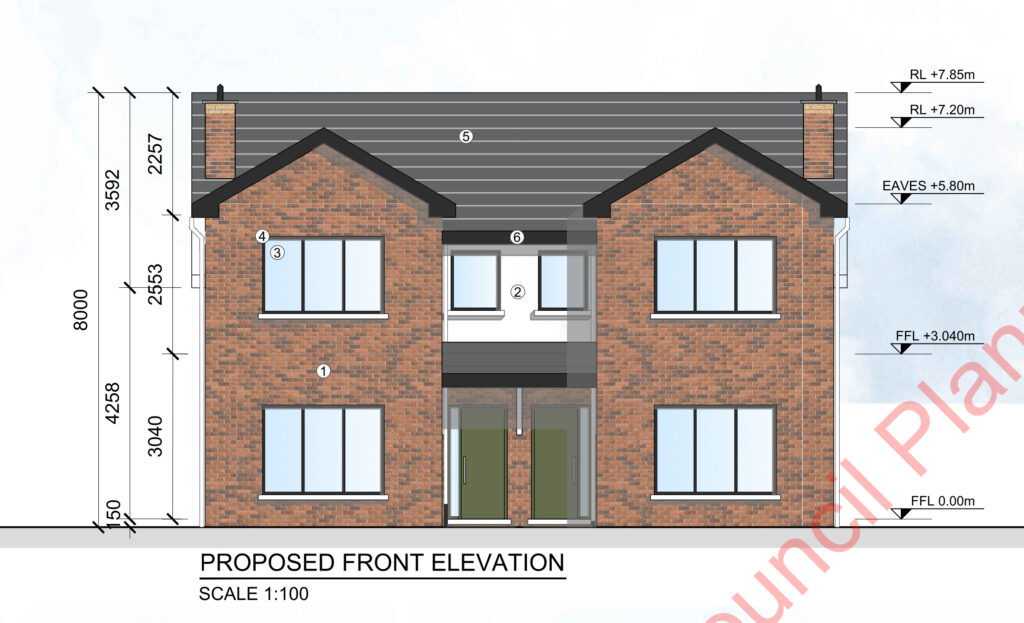
Sherry FitzGerald Davitt & Davitt Auctioneers are pleased to introduce Canal View, The Moorings, Ballymahon Road, a stylish and exclusive new development of three-bedroom semi-detached homes in Mullingar, Co. Westmeath.
Located on the desirable Ballymahon Road, these homes are designed with the modern homeowner in mind, offering exceptional energy efficiency and an A2 BER rating. Each home features innovative architecture, eco-friendly elements, and high-quality finishes, including air-to-water heat pumps, zoned heating systems, and superior insulation for optimal comfort.
The homes at Ballymahon Road cater to a variety of buyers, from those taking their first step into homeownership to those looking to downsize. Thoughtfully designed, these homes balance style and functionality, providing a perfect blend of comfort and modern living. Situated just a short stroll from Mullingar town centre, residents will enjoy easy access to the vibrant array of social, recreational, educational, and sporting amenities that the town has to offer.
Features Condron dry roof system High grade windows The latest acrylic render system Heaven set window sills Galvanised facia soffit/gutters ICF construction for high BER values Branded heat pumps with full back up service Higher grader footings than required High value insulations than required High end kitchens Latest Demand extractions system for internal Floor finishes to ground floor and upstairs bathrooms French doors High BTU radiators
Amenities
Features
- Full Condron dry roof system.
- High grade windows.
- The latest acrylic render system ( not Monacuse)
- Heaven set window sill
- Galvanised facia soffit, gutters
- ICF construction for high BER values
- BrandEd heat pumps with full back up service.
- Higher grader footings than required.
- High value insulations then required.
- Internal finishes same.
- High end kitchens
- Latest Demand extractions system for internal.
- Floor finishes to ground floor. And upstairs bathrooms.
- French doors
- High BTU radiators.
Accommodation
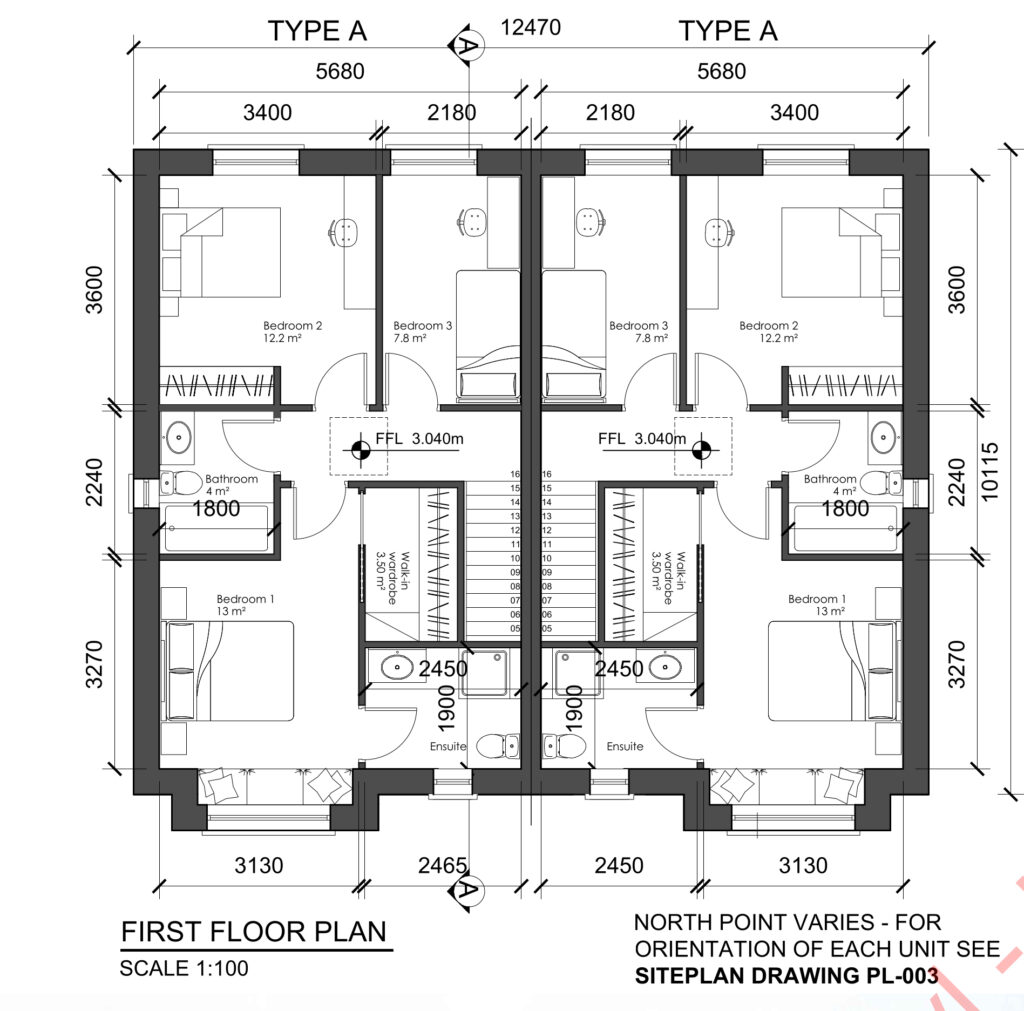
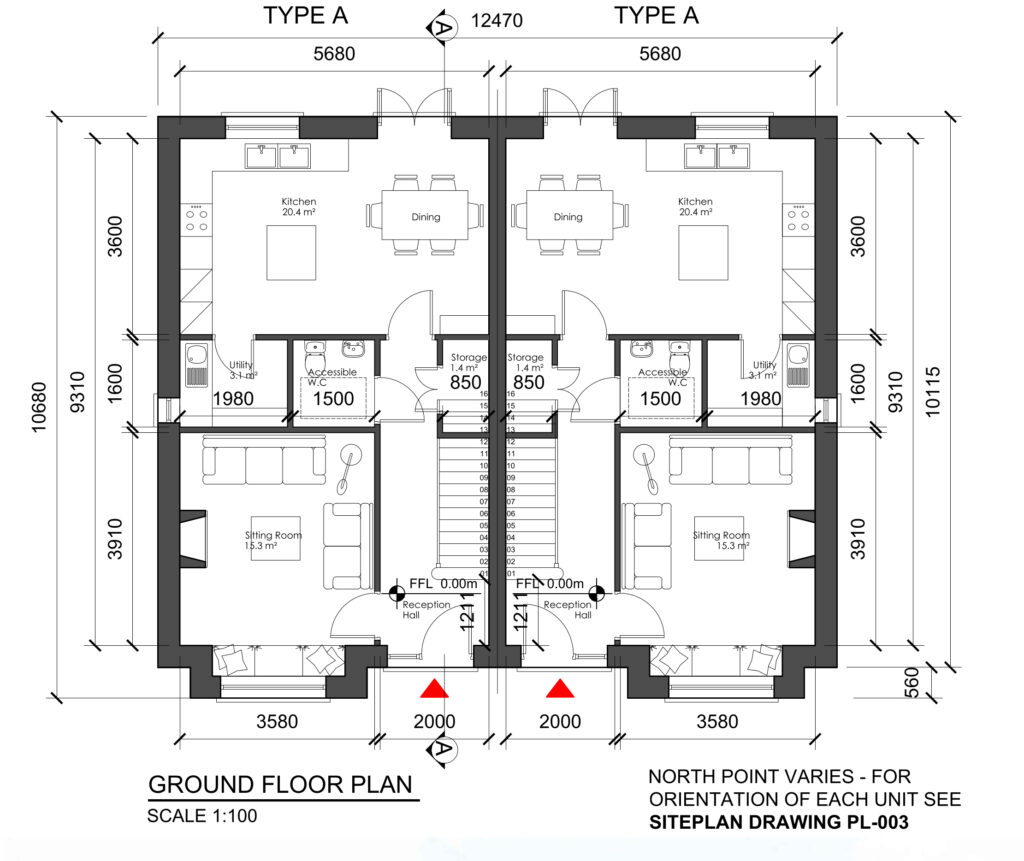
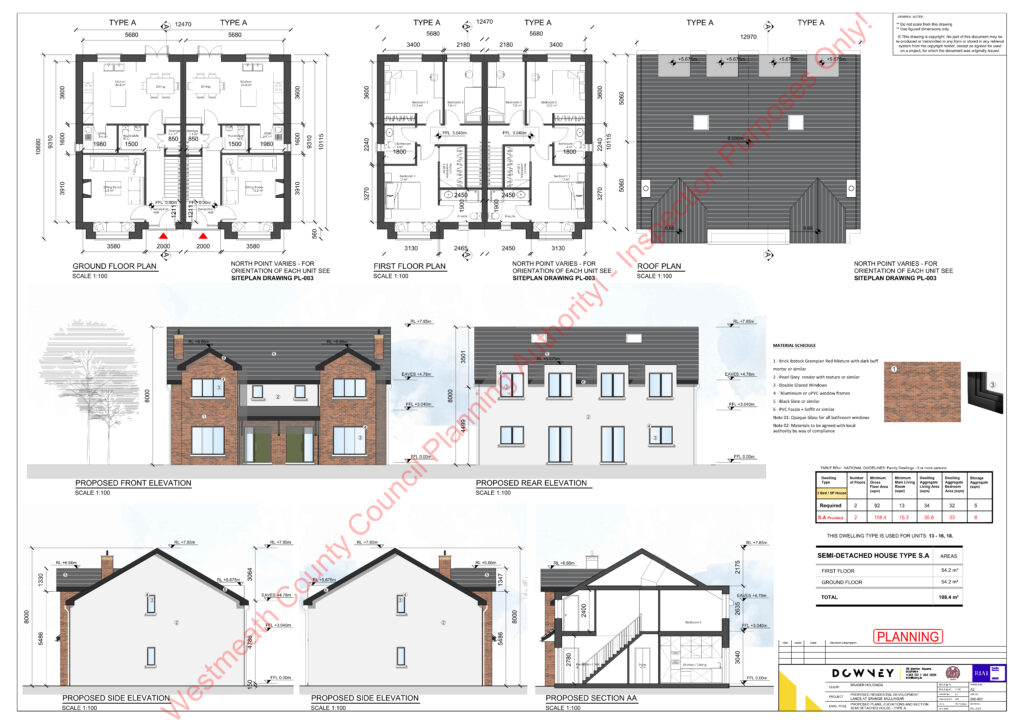
Type A: 6 Units
Entrance Hall 2m x 5.51m (6'7" x 18'1"):
Sitting Room 3.58m x 3.91m (11'9" x 12'10"):
Kitchen/Dining Area 3.6m x 5.68m (11'10" x 18'8"):
Utility Room 1.98m x 1.6m (6'6" x 5'3"):
Guest WC 1.5m x 1.6m (4'11" x 5'3"):
Storage 0.85m x 1.6m (2'9" x 5'3"):
Landing 3.04m x 1.12m (10' x 3'8"):
Bedroom One 3.27m x 3.13m (10'9" x 10'3"):
En-Suite 2.45m x 1.9m (8' x 6'3"):
Walk in Wardrobe 3.5sqm:
Bedroom Two 3.6m x 3.4m (11'10" x 11'2"):
Bedroom Three 2.18m x 3.6m (7'2" x 11'10"):
Bathroom 1.8m x 2.24m (5'11" x 7'4"):
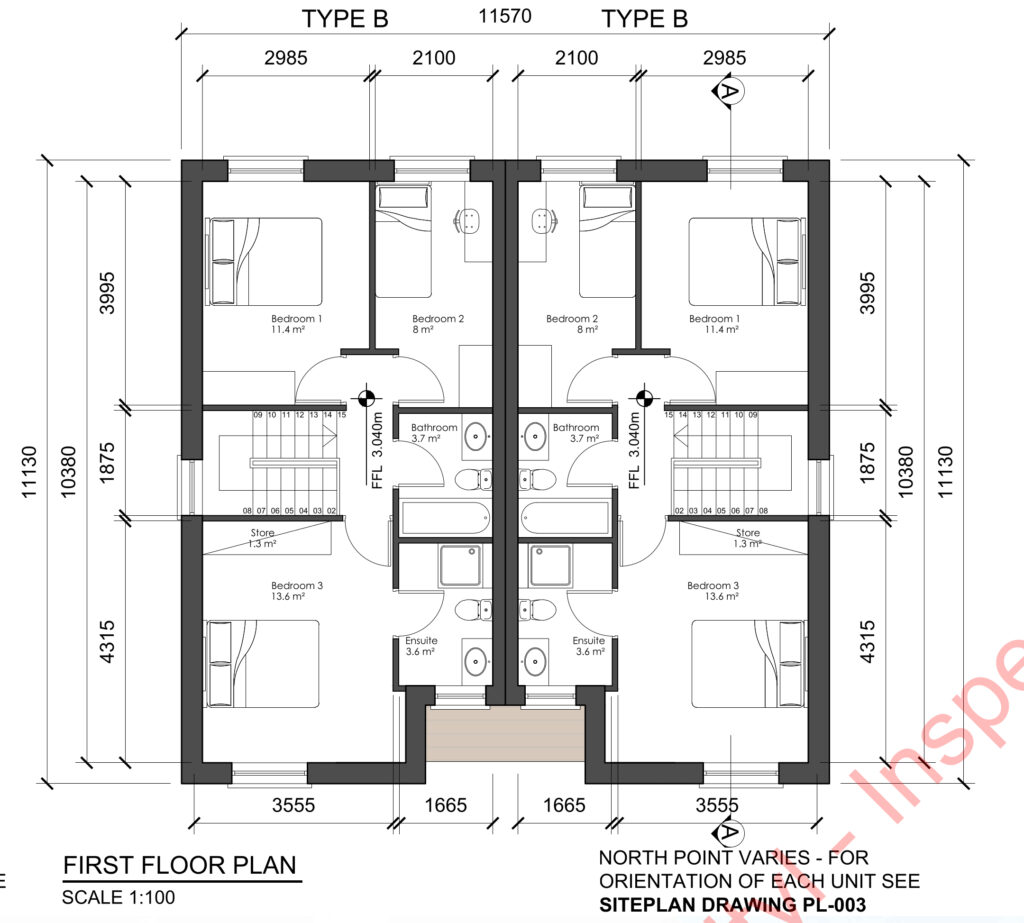
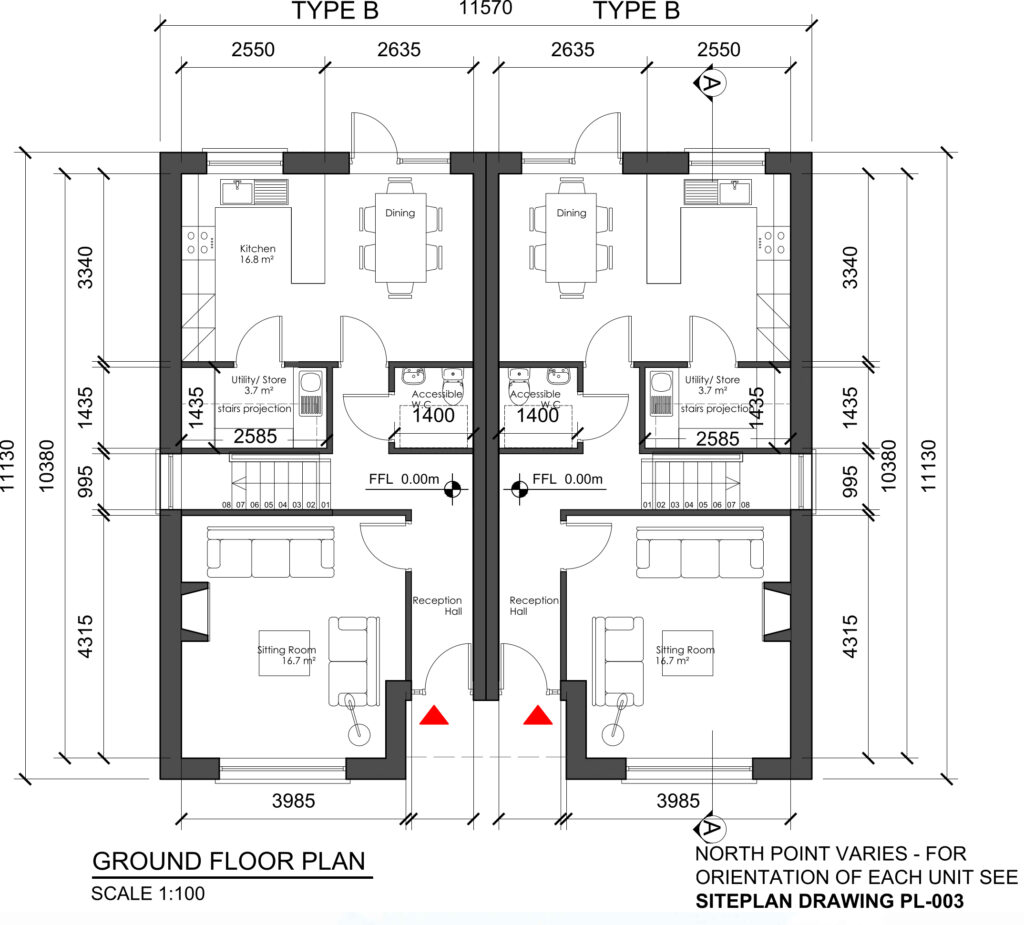
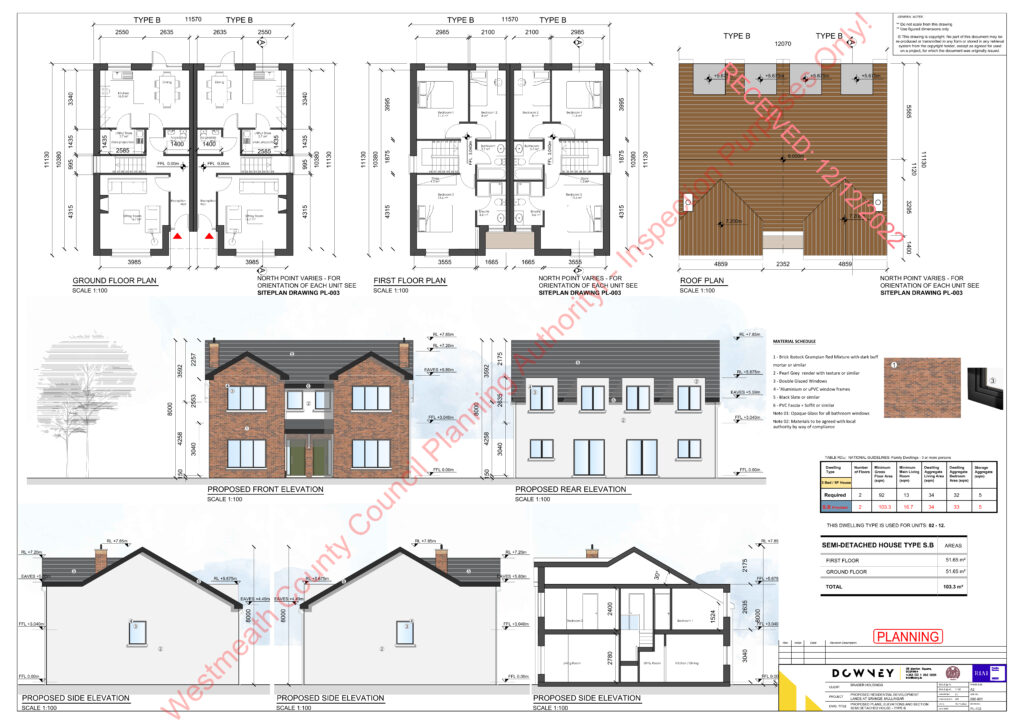
Type B are three bed semis measuring 103.3m2
Type B: 11 Units:
Entrance Hall 6.945m x 1m (22'9" x 3'3"):
Sitting Room 4.315m x 3.985m (14'2" x 13'1"):
Kitchen 3.34m x 2.55m (10'11" x 8'4"):
Dining Area 3.34m x 2.635m (10'11" x 8'8"):
Utility Room 1.435m x 2.585m (4'8" x 8'6"):
Guest WC 1.435m x 1.4m (4'8" x 4'7"):
Landing 1.875m x 1.621m (6'2" x 5'4"):
Bedroom One 2.985m x 3.995m (9'10" x 13'1"):
Bedroom Two 2.1m x 3.995m (6'11" x 13'1"):
Bedroom Three 4.315m x 3.555m (14'2" x 11'8"):
En-Suite 1.665m x 2.16m (5'6" x 7'1"):
Bathroom 1.875m x 1.665m (6'2" x 5'6"):
Room sizes and measurements are approximate and may vary slightly during construction.
Explore other properties and sales history in Mullingar.